01 Feasibility
Plot, rights of light, and a massing that planning can actually read. We start with constraints, not a moodboard.
DWG 00 | Introduction
ARCHITEAM AI LTD is a UK architecture practice in Handforth. We design buildings, then run the same jobs through Architeam AI: our own software for plans, massing and specifications.
DWG 01 | Base drawings
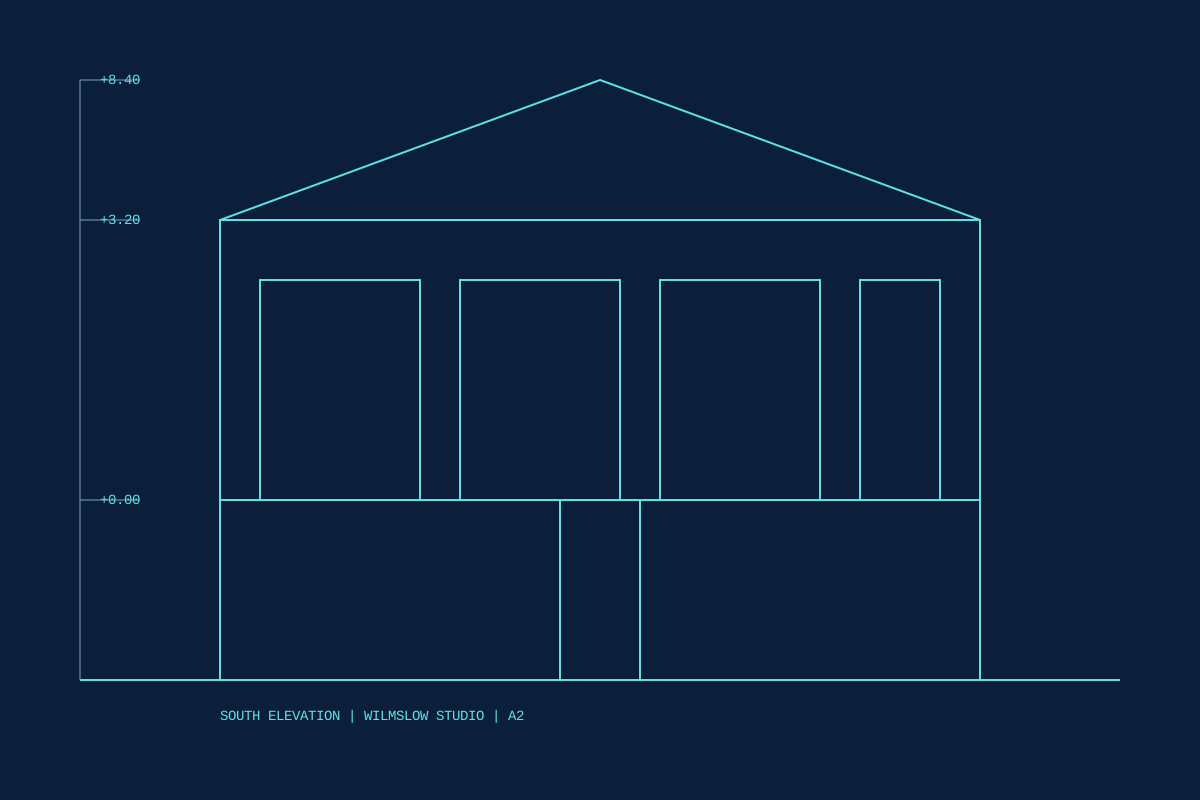
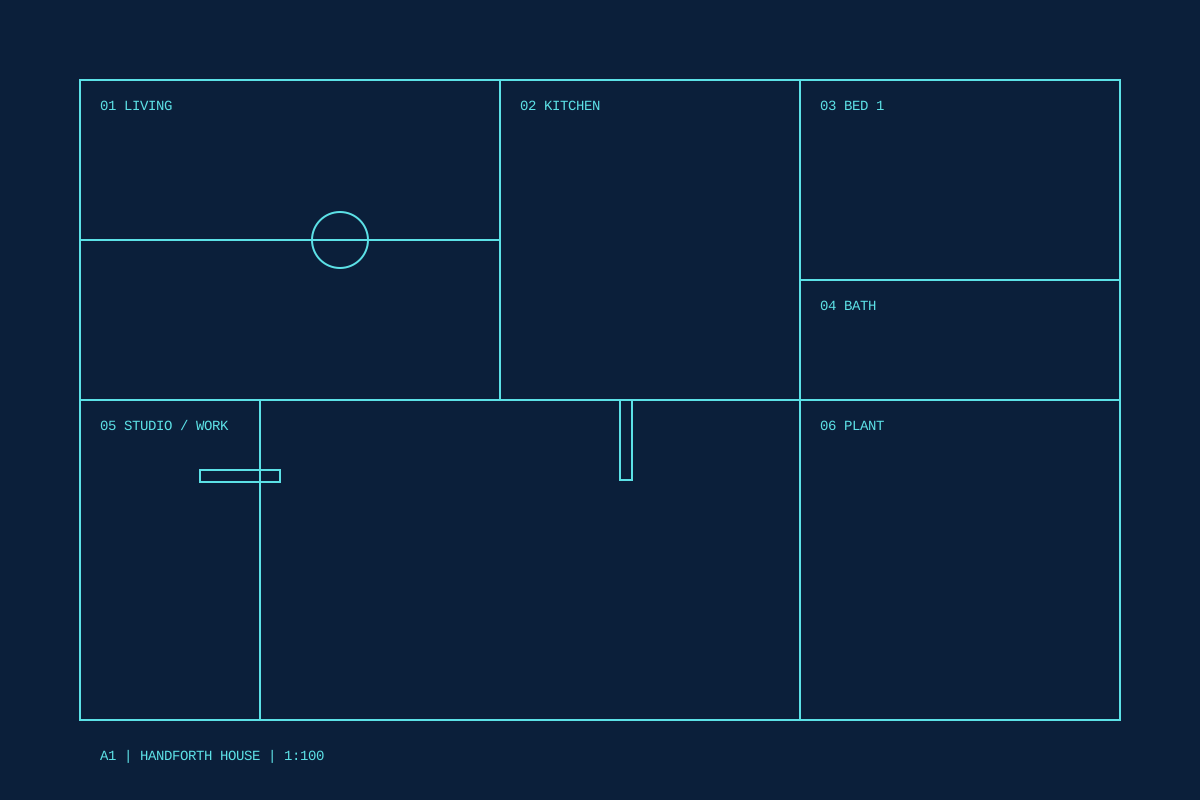
These sheets are Architeam drawings, not stock photography. A house plan at 1:100 and a south elevation with levels.
DWG 02 | Scope
Plot, rights of light, and a massing that planning can actually read. We start with constraints, not a moodboard.
Plans, sections, elevations. Structure and services coordinated before the first tender set leaves the office.
Specifications, schedules and site queries. The software writes the first draft; the architect signs the last.
DWG 03 | Architeam AI
Not a generic chatbot pasted on CAD. Plan generator, massing with shadow studies, and a spec pack the engineer can export.
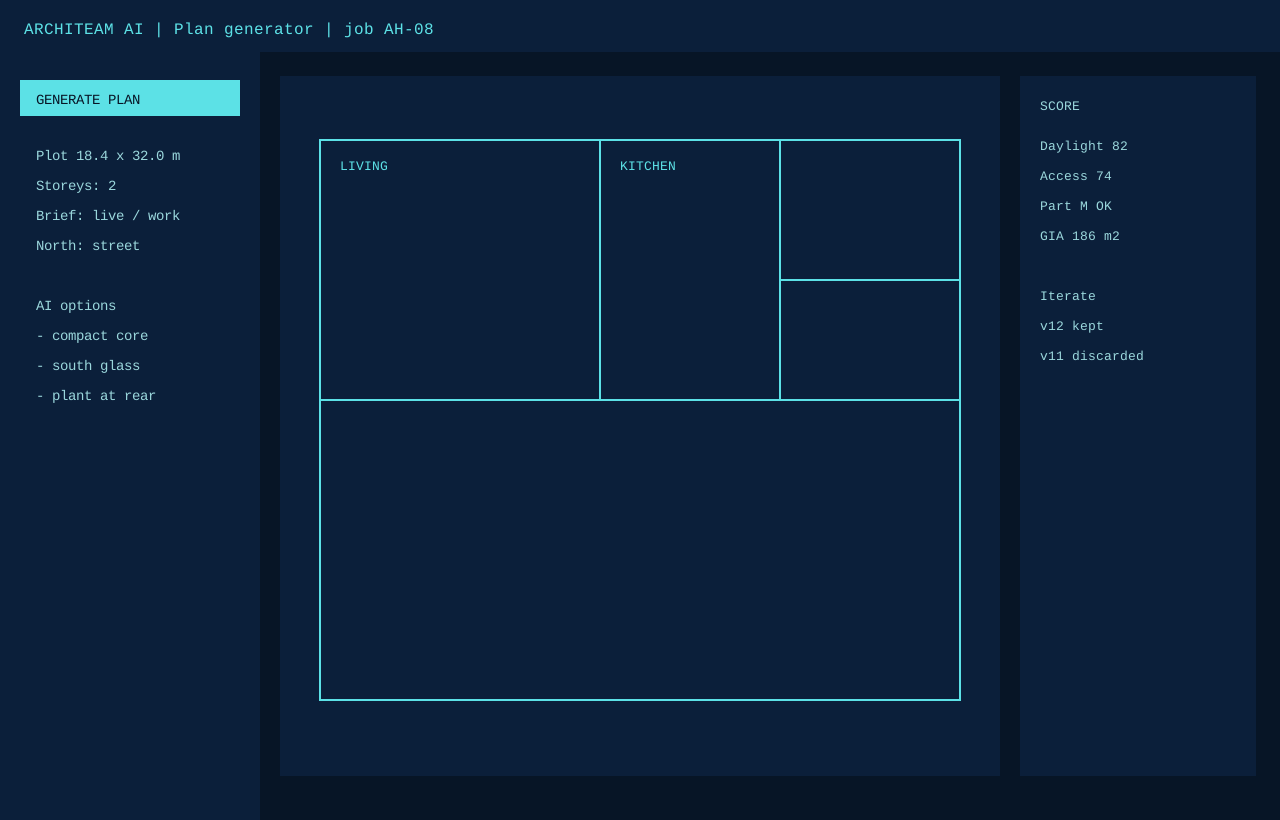
Give it a plot, storeys and a brief. It iterates cores, daylight and Part M, then keeps the version you pin.
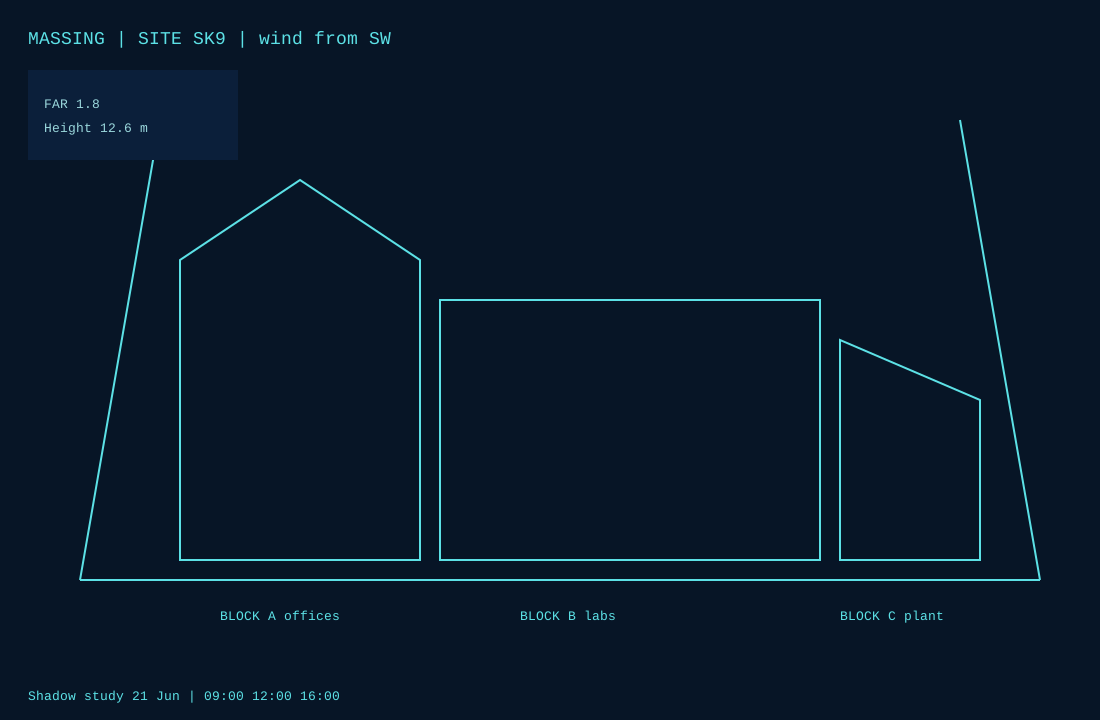
Blocks, FAR and height against a June sun path. Offices, labs, plant.
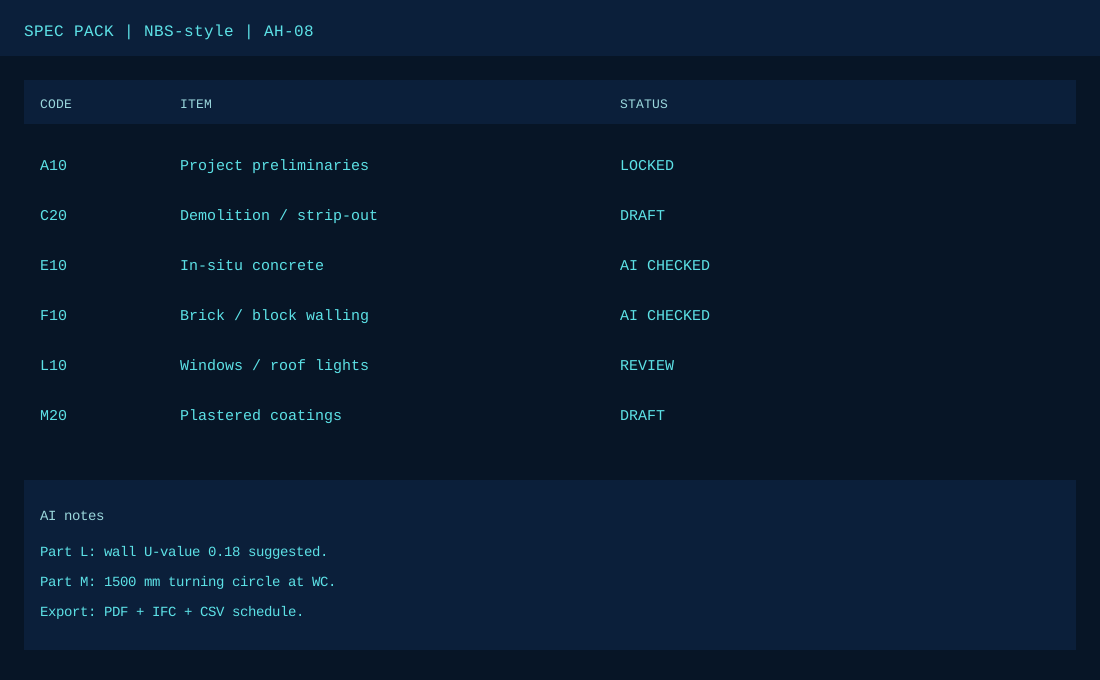
NBS-style clauses with AI checks for Part L and Part M. PDF, IFC, CSV.
DWG 04 | Title block
DWG 05 | Issue
Call or email. We take architecture jobs and we demo Architeam AI on the same meeting if you want the software.
Phone
+44 1625 402190
Email
info@architeam.site
Office
2 Wentworth Street
Handforth, Wilmslow
England, SK9 3GF
Company
ARCHITEAM AI LTD | 15770469